
What Should Be Included in a Safety Valve Test Report?

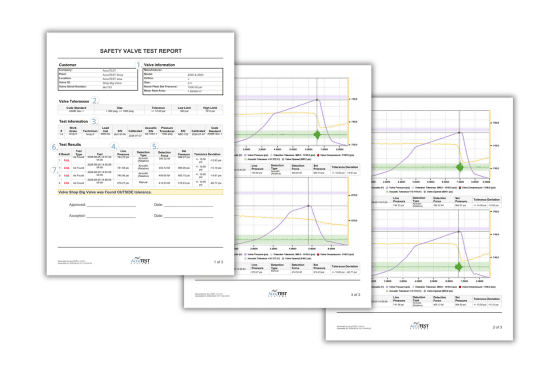
A safety valve test report should provide more than a PASS or FAIL result. Whether testing a PSV or PRV in-line or on a test bench, the report should document enough information to understand what was tested, how the test was performed, the actual test conditions, the acceptance criteria, and the measurements behind the result.
For maintenance and reliability teams, that documentation can be important for reviewing valve performance, confirming test results, maintaining test history, and supporting future maintenance decisions.
A useful test report should also allow someone who was not present during the test to easily understand what happened.
Key Takeaways:
- A safety valve test report should document the data behind the PASS or FAIL result, not just the final determination.
- A complete report should identify the valve, applicable acceptance criteria, test equipment and calibration information, technician, actual test conditions, and valve-opening detection method.
- Recording detection force, calculated set pressure, deviation, and individual test results makes it easier to evaluate how the valve actually performed.
- When multiple tests are performed, retaining each result helps demonstrate repeatability and identify meaningful differences between tests.
- AccuTEST automatically generates digital test reports that preserve valve information, test conditions, measurements, results, tolerances, detection methods, and supporting test curves for a more complete, traceable test record.
What Should a Safety Valve Test Report Include?
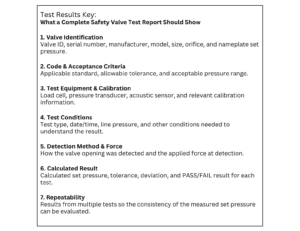
A complete safety valve test report should include the following information so the result can be understood, verified, and evaluated later:
1. Valve Identification and Specifications
Every test report should clearly identify the valve and the basic specifications needed to interpret the test.
Typical information includes:
- Valve ID
- Serial number
- Manufacturer
- Model
- Size and orifice
- Nameplate set pressure
- Relevant valve dimensions or data used in the test calculation
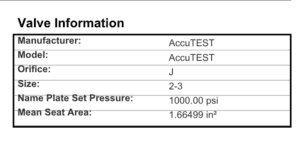
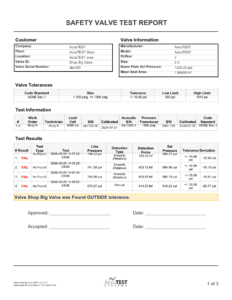
For example, an AccuTEST report records the manufacturer, model, orifice, valve size, nameplate set pressure, and mean seat area in addition to the valve ID and serial number.
This creates traceability between the test result and the specific valve tested.
2. Applicable Code, Tolerance, and Acceptance Limits
A PASS or FAIL result has little meaning without knowing the criteria used to determine it.
The test report should identify the applicable code or standard and show the allowable tolerance. Ideally, it should also calculate and display the resulting upper and lower acceptance limits.
For example, a valve with a 1,000 psi nameplate set pressure tested using a tolerance of ±10 psi has an acceptable set-pressure range of 990 to 1,010 psi.
Showing the limits makes it immediately clear not only whether the valve was within tolerance, but what range was used to make that determination.

3. Test Equipment and Calibration Information
The report should identify the measurement equipment used during the test.
Depending on the testing method, that may include:
- Load cell capacity and serial number
- Load cell calibration date
- Pressure transducer range and serial number
- Pressure transducer calibration date
- Acoustic sensor identification, when used
- Other measurement equipment relevant to the test
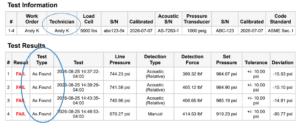
The sample AccuTEST report records the load cell, acoustic sensor, and pressure transducer used for the test, along with calibration dates for the load cell and pressure transducer.
Including this information allows someone reviewing the report later to identify the measurement equipment used and verify its calibration status at the time of the test.

4. Technician and Test Information
A test report should document who performed the test and when it occurred.
Useful information can include:
- Technician
- Date and time
- Work order or job reference
- Test type, such as As Found or As Left
“As Found” and “As Left” results serve different purposes. An As Found test documents the valve’s condition before adjustment or service. An As Left test documents its condition after work has been completed.
Keeping that distinction in the test record makes it possible to understand the valve’s condition at each stage of the maintenance process.
5. Actual Test Conditions
For an in-line safety valve test, the report should document the conditions under which each test was performed.
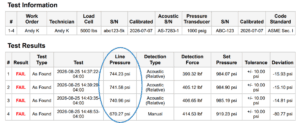
One important measurement is line pressure.
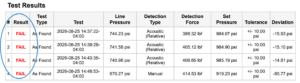
The sample report records line pressure separately for every test rather than recording only the calculated valve set pressure.
That distinction matters. In-line testing is performed while the valve remains installed and the process pressure contributes to the force acting on the valve. The test record should therefore preserve the actual conditions used to determine the result.
6. Valve Opening Detection Method
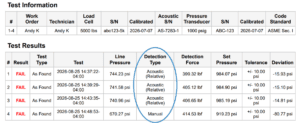
The report should also identify how valve opening was detected.
Depending on the system and test procedure, opening may be identified using an acoustic signal or through manual detection by the technician.
Recording the detection method provides important context when a test is reviewed later. It also makes it possible to identify whether tests being compared were performed using the same detection method.
The sample report, for example, records the detection method individually for every test.
7. Detection Force
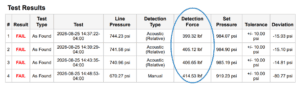
For an in-line test, the report should document the applied force at the point the valve opening is detected.
That measurement is part of the data used to determine the valve’s set pressure.
Rather than retaining only the final calculated result, recording the detection force preserves an important underlying measurement from the test.
8. Calculated Set Pressure
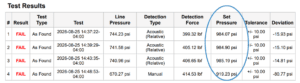
The calculated set pressure is one of the primary results of an in-line safety valve test.
The report should show that value for each individual test, rather than reporting only a final PASS or FAIL determination.
This allows the reader to compare the measured result with the valve’s nameplate set pressure and with results from repeated tests.
9. Deviation From Set Pressure
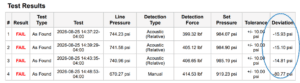
A particularly useful piece of information is the numerical difference between the measured set pressure and the required set pressure.
Consider the difference between these two records:
FAIL
and:
Nameplate Set Pressure: 1,000 psi
Measured Set Pressure: 985.19 psi
Allowable Range: 990–1,010 psi
Deviation: –14.81 psi
Result: FAIL
Both reach the same conclusion. But the second record tells the engineer how the valve actually performed.
The sample report records the calculated set pressure, applicable tolerance, numerical deviation, and PASS/FAIL result for each test.
That turns PASS or FAIL from the entire test result into what it should be: a summary of the underlying test data.
10. Results From Multiple Tests
When multiple tests are performed, each result should be retained.
That provides another important piece of information: repeatability.
If three consecutive tests produce substantially different calculated set pressures, that is useful information. If they repeatedly identify essentially the same set pressure, that is useful information too.
A report that retains every test allows the engineer to see that difference instead of receiving only a final result.
11. Test Curves and Supporting Data
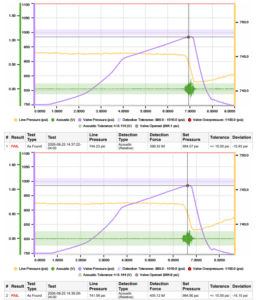
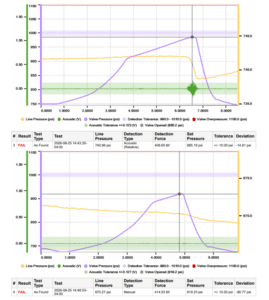
When available, a safety valve test report can go beyond tabulated measurements and include a graphical record of the test.
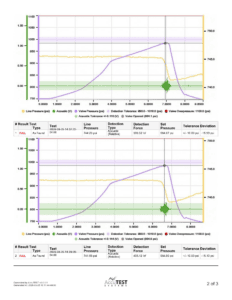
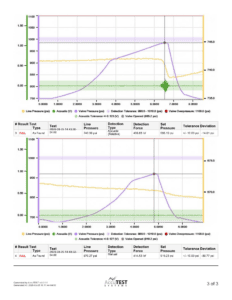
The sample AccuTEST report provides an individual curve for each test showing recorded line pressure, acoustic signal, valve pressure, detection tolerance, and the identified valve-opening point.
These curves preserve additional information about what occurred during the test and provide context that a single calculated set-pressure value cannot.
What About In-Line vs. Bench Test Reports?
The information needed in a complete safety valve test report is important whether the valve is tested in-line or on a safety valve test bench.
During in-line safety valve testing, a lift-assist device applies measured force while process pressure acts on the valve. During bench testing, the test bench provides the pressure source. A lift-assist system such as AccuTEST can also be used with the test bench to provide controlled force application, measurement, calculations, and reporting.
In either application, the test report should document enough information to understand the test conditions, measurements, results, and acceptance criteria.
A Real Test Example: Why PASS or FAIL Isn’t Enough
A recent in-line safety valve test provides a good example of why the information behind the result matters.
Identifying customer and valve information has been omitted here, but the valve had a 1,000 psi nameplate set pressure with an acceptable range of 990 to 1,010 psi.
Three consecutive As Found tests using relative acoustic detection produced the following results:
| Test | Calculated Set Pressure | Deviation | Result |
| 1 | 984.07 psi | –15.93 psi | FAIL |
| 2 | 984.90 psi | –15.10 psi | FAIL |
| 3 | 985.19 psi | –14.81 psi | FAIL |
These are the actual results recorded in the test report.
Looking only at the PASS/FAIL column, all three tests tell us the same thing: FAIL.
Looking at the underlying data tells us considerably more.
The Important Finding Was Repeatability
The lowest calculated set pressure was 984.07 psi and the highest was 985.19 psi.
That is a total spread of just 1.12 psi across three consecutive tests.
The tests therefore did more than identify an out-of-tolerance valve. They documented that the out-of-tolerance condition was reproduced across three tests with very similar results.
Controlled lift-force application can improve test repeatability by reducing variation associated with technician-dependent force application. AccuTEST uses a computer-controlled electric drive to apply lift force smoothly and consistently and, in automated operation, to provide a consistent force profile from test to test.
Retaining each individual test result allows that repeatability to be evaluated directly from the test data.
Instead of:
The valve failed.
The test record can show:
The valve repeatedly tested approximately 15 psi below its required set pressure, with three consecutive results spanning only 1.12 psi.
That is much more useful information for an engineer evaluating the valve.
Why Documenting the Detection Method Matters
The same test sequence provides another useful example of why the report should identify the detection method.
A fourth As Found test was performed using manual detection rather than the relative acoustic detection used for the first three tests.
That test produced a calculated set pressure of 919.23 psi, a deviation of –80.77 psi.
That is substantially different from the three tightly grouped acoustic results.
One test sequence by itself does not establish why the manual result differed. But it demonstrates why the detection method is important information to preserve in the test record.
Without it, someone reviewing the report later would simply see one result that differed substantially from the other three.
With the detection method documented, the reviewer knows that the fourth test was performed differently and has important context for evaluating the result.
How Do You Compare Safety Valve Test Reports?
A useful safety valve test report should allow you to answer several basic questions:
What valve was tested?
The report should identify the specific valve and its relevant specifications.
What acceptance criteria were used?
The applicable standard, set pressure, tolerance, and acceptance limits should be clear.
What equipment was used?
Measurement equipment and relevant calibration information should be documented.
Under what conditions was the test performed?
For in-line testing, this includes the process or line pressure present during the test.
How was valve opening detected?
The detection method should be part of the test record.
What were the actual measurements?
Detection force, calculated set pressure, deviation, and other relevant measurements should be retained.
Were the results repeatable?
When multiple tests are performed, the individual results should be available for comparison.
Can the test be reviewed later?
Test curves and supporting data can provide valuable context beyond the final calculated number.
From a Test Result to a Test Record
The purpose of a safety valve test report is not simply to generate paperwork showing that a test occurred.
It is to preserve enough information to understand and evaluate the test later.
The AccuTEST In-Line Safety Valve Test System automatically records test information and generates a digital report that includes valve information, test conditions, measurement equipment, individual test results, tolerances, deviations, detection method, and supporting test curves.
That creates an important distinction:
A test result tells you PASS or FAIL.
A complete test report tells you what was tested, how it was tested, what the measurements were, whether the results were repeatable, and what data supports the conclusion.
For safety valve testing, a complete test record provides the information needed to understand, verify, and evaluate the result.
See What a Complete Safety Valve Test Report Looks Like
AccuTEST makes it easier to turn every safety valve test into a complete, traceable test record. From individual measurements and test conditions to tolerances, deviations, and supporting test curves, the system automatically captures the information your team needs to understand and evaluate each result.
Ready to see AccuTEST reporting in action?


